A shop, a story to tell
There are projects where the role of furnishings is not simply to organise a space, but to give shape to an identity. The renovation of Panificio Rigamonti in Via G. Piazzi in Sondrio is one of them. A place that already existed, with its own history and craft, that needed a space worthy of what it produces every day.
The counter
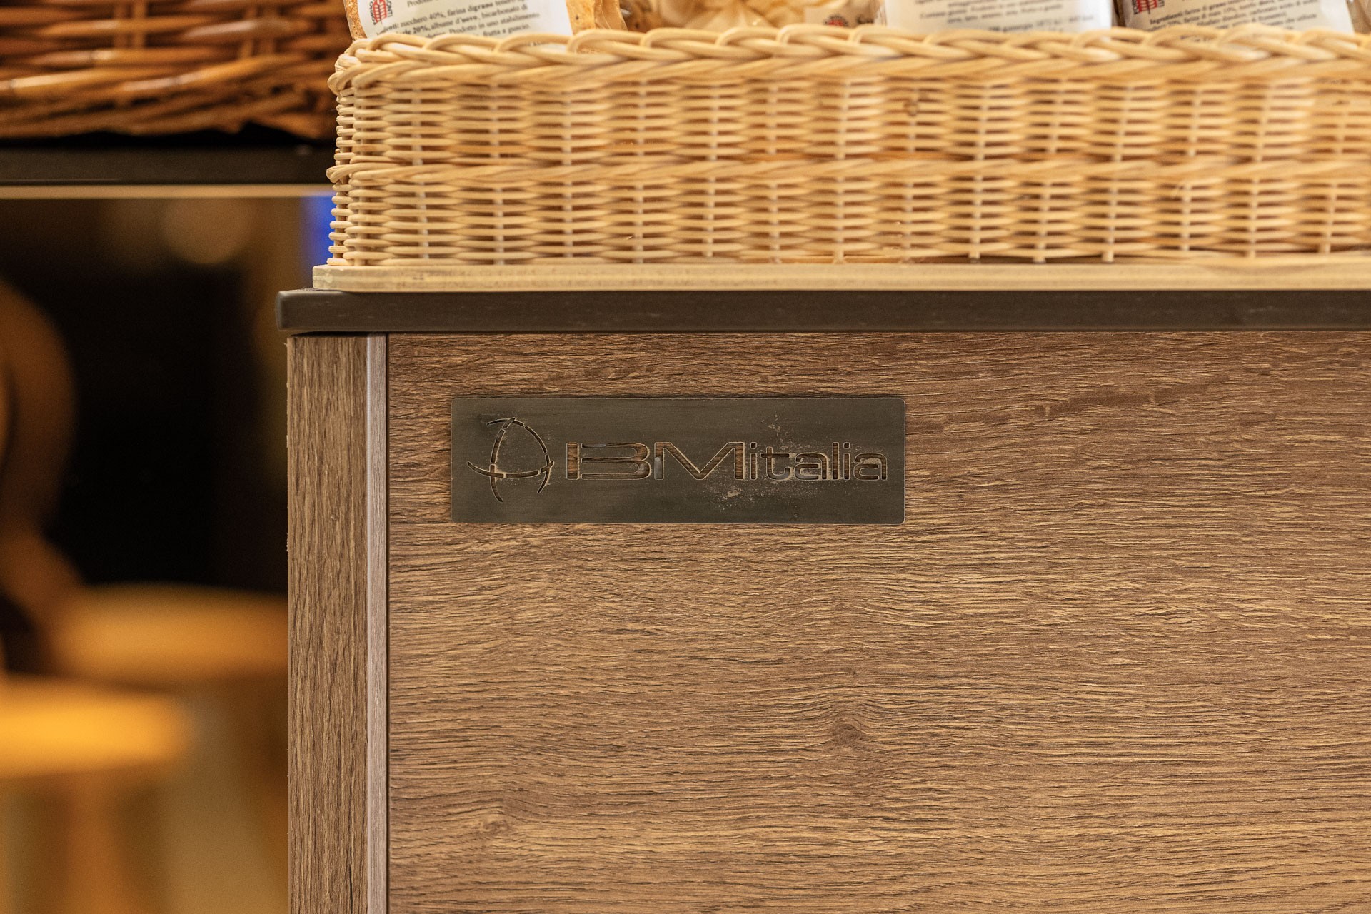
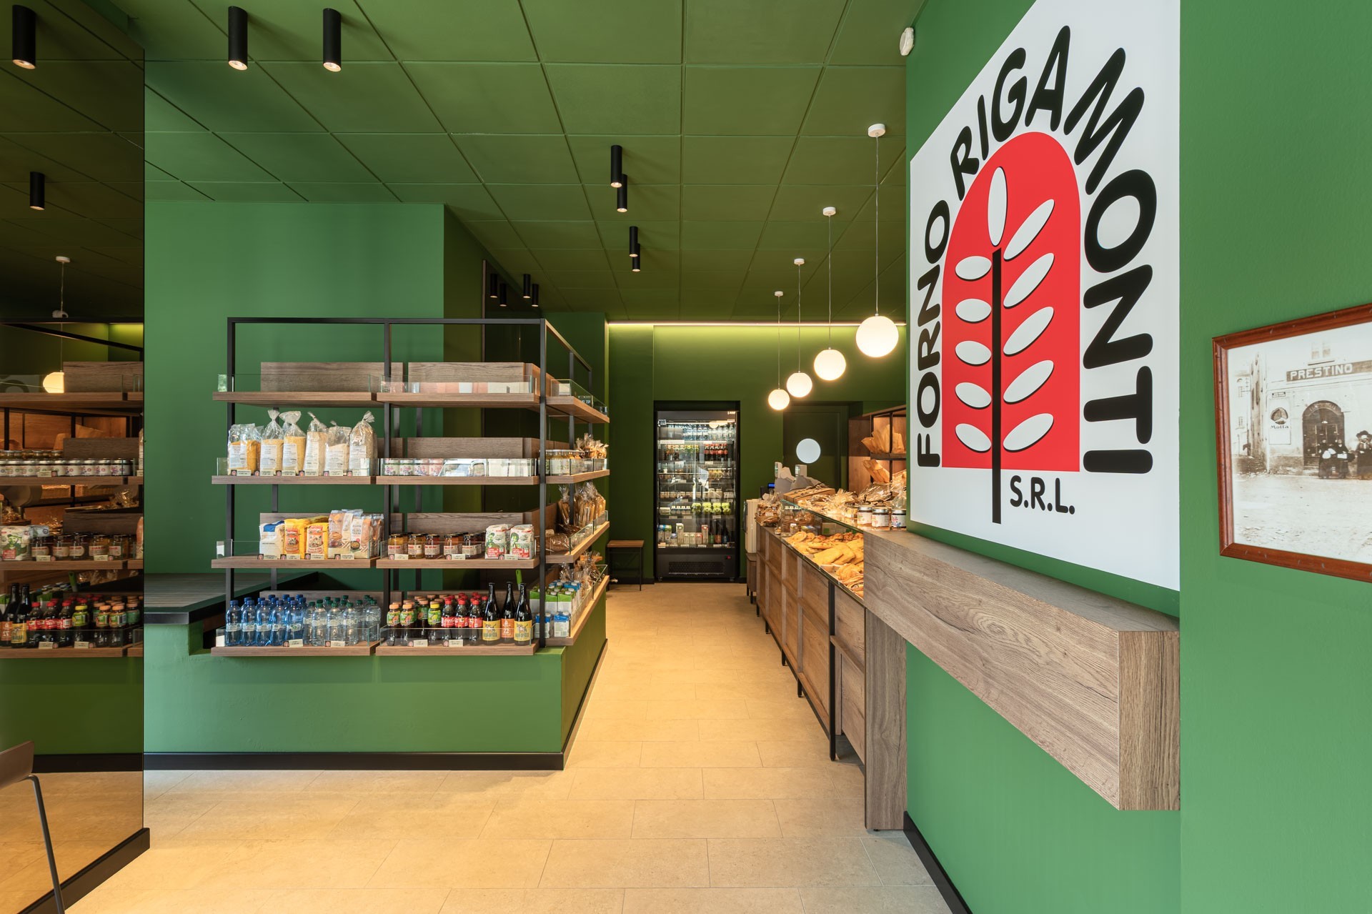
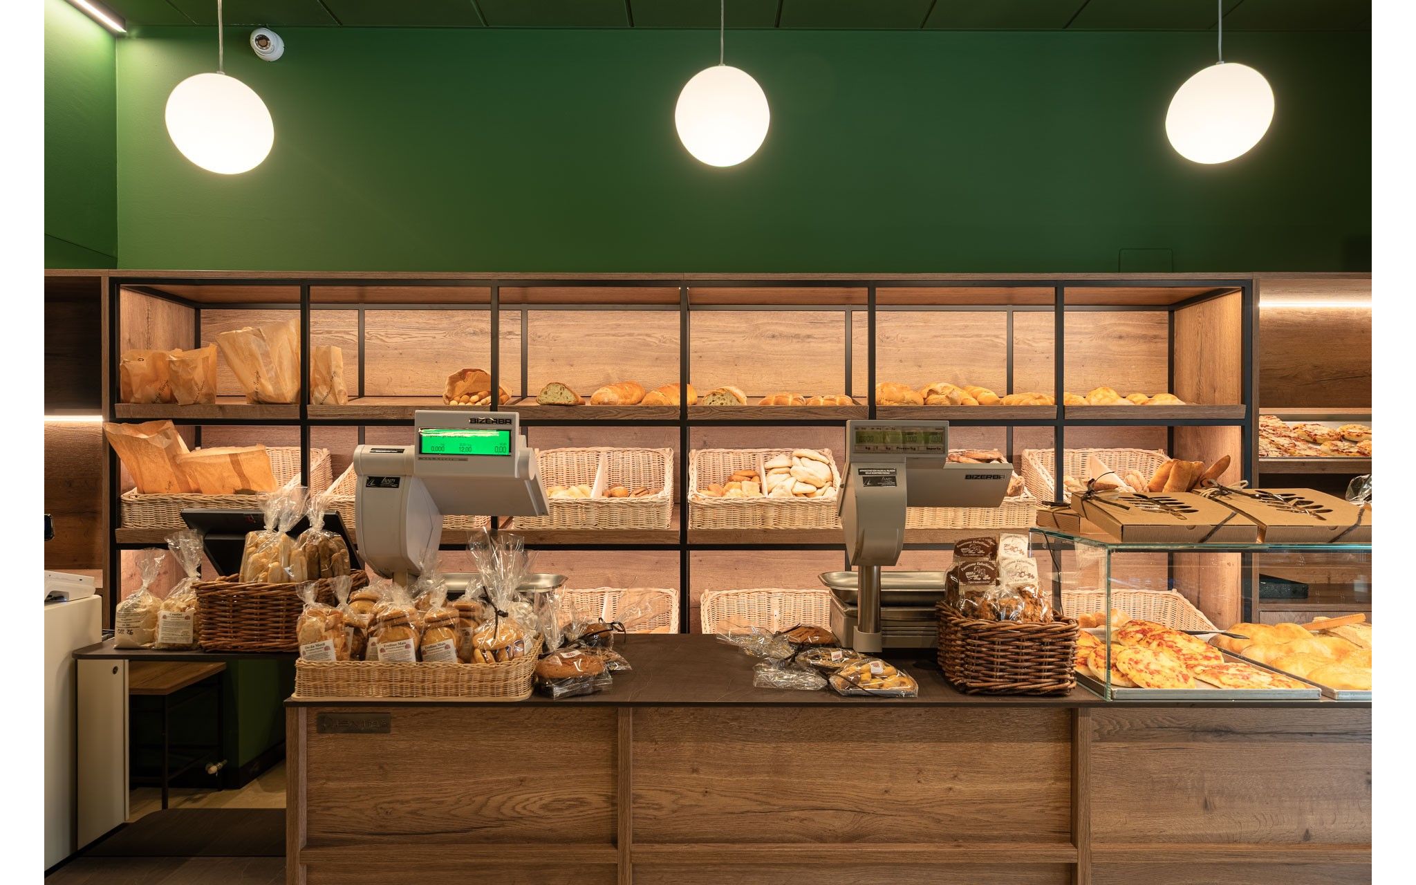
The sales counter is the piece around which the entire project revolves. Custom-built, it combines laminate structures, decorative wooden frames and metal legs in a volume that shifts in character along its length: the cash desk section features a mirrored front with a powder-coated metal frame, while the work surface in HPL is topped by a toughened glass screen over the display area. A drop-down panel on the front allows crates to pass through during restocking — a design detail born directly from the daily rhythm of work. The base plinth, also in silver mirror, closes the volume with lightness.
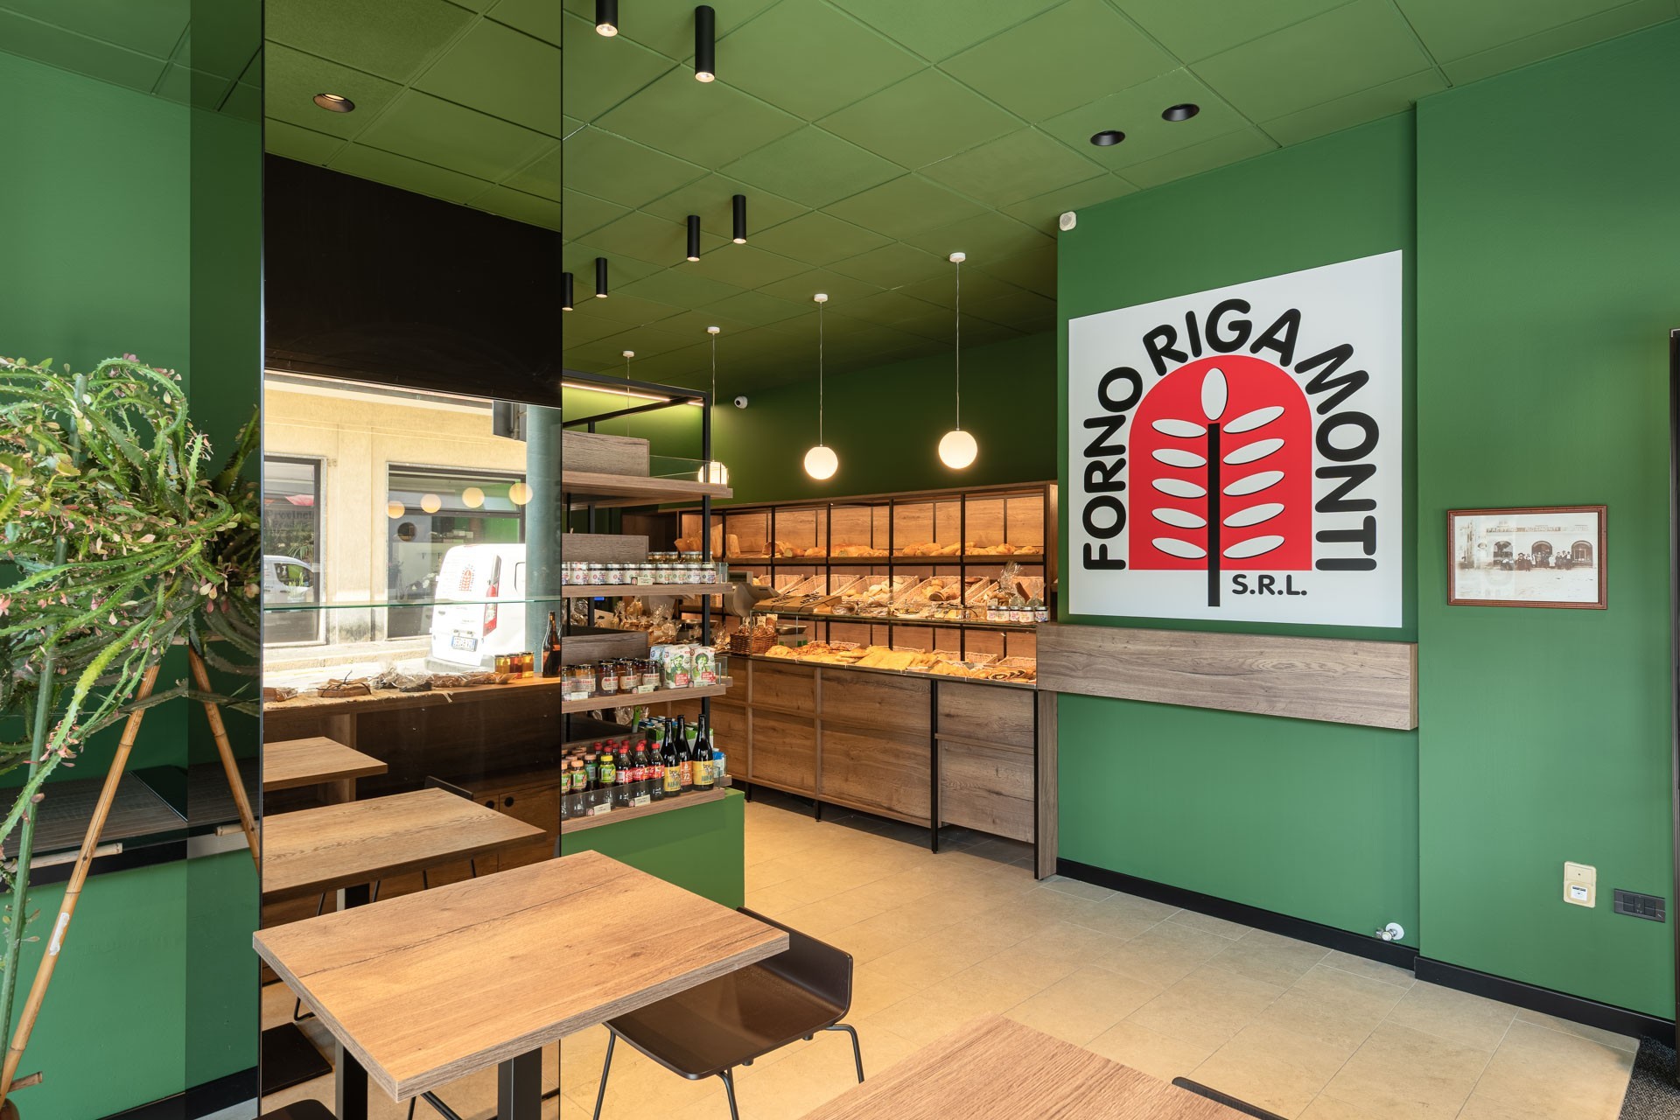
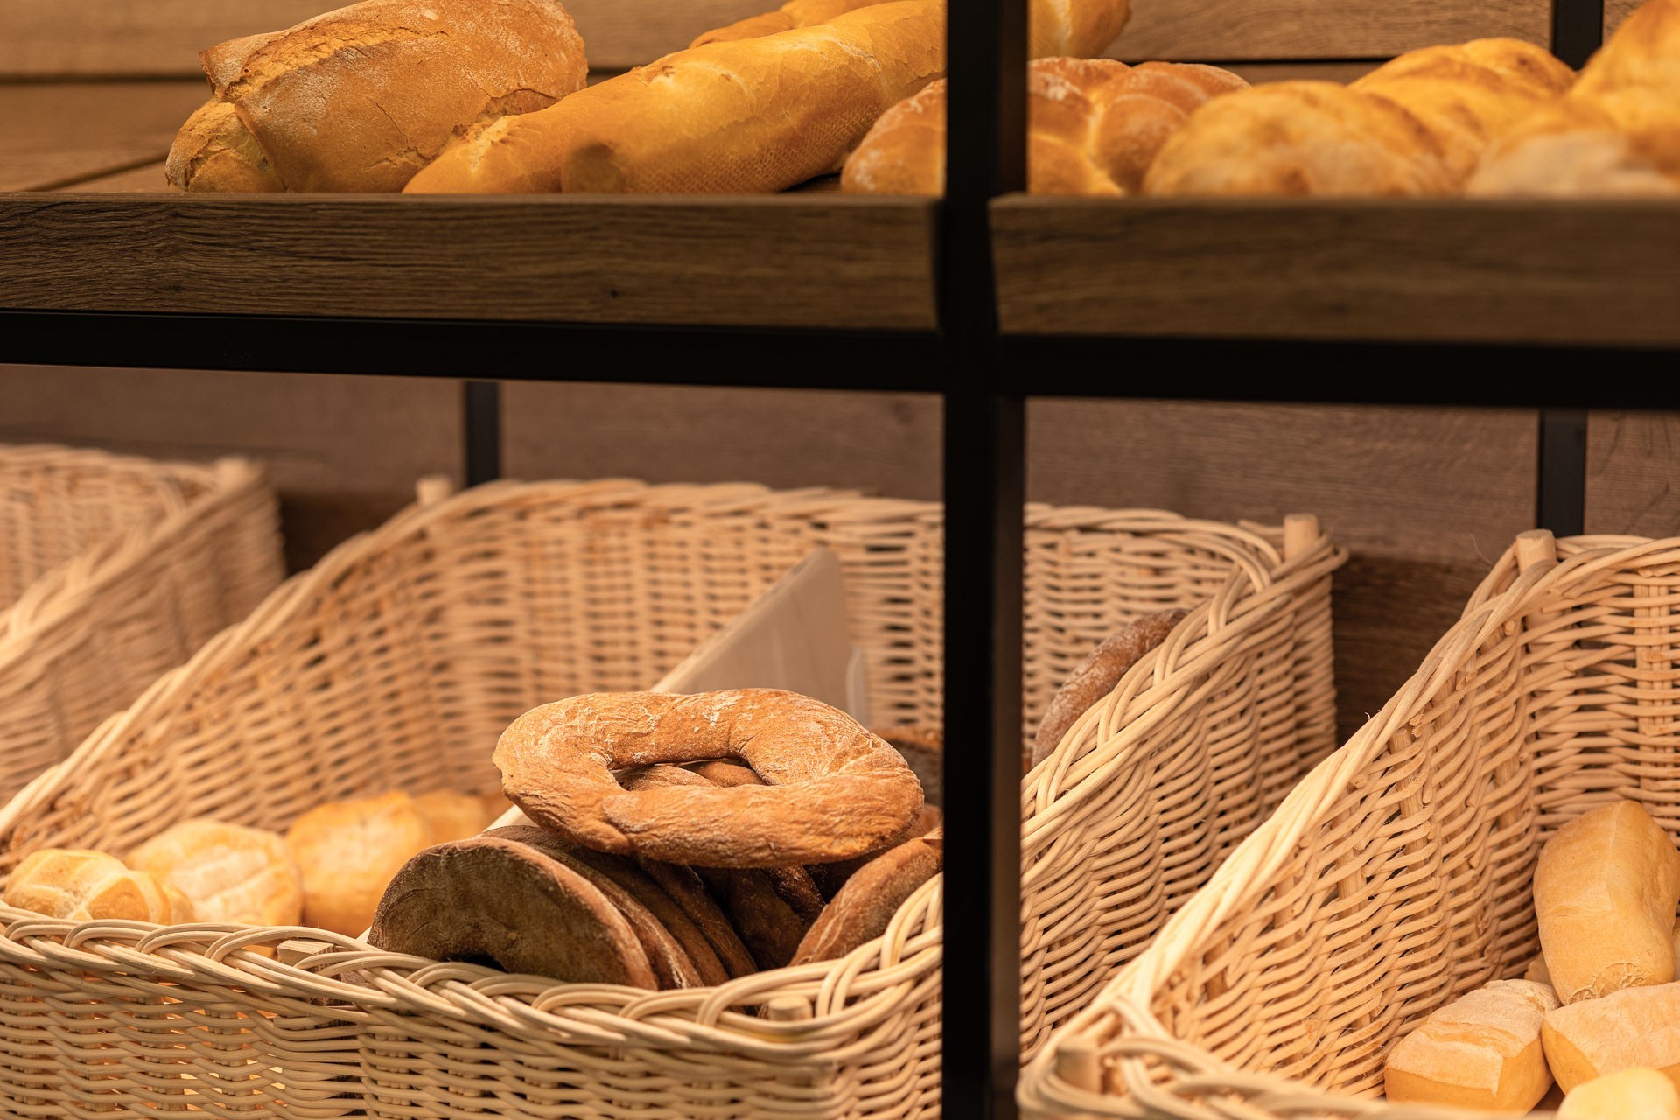
Behind the counter, a back unit stretching over six metres is designed to hold three distinct functions without losing formal coherence. The office area is fitted with a desk surface and a wheeled chest of drawers. The bread display section features tilted shelves with LED lighting recessed into the backs, which showcases the product in warm, direct light. The pizza-cutting area has its own dedicated surface, with an inclined shelf for focaccia and a top hood above. Powder-coated iron tube structure, laminate sides and shelving: a system that holds together work, display and service.
Mirrors, light and materials
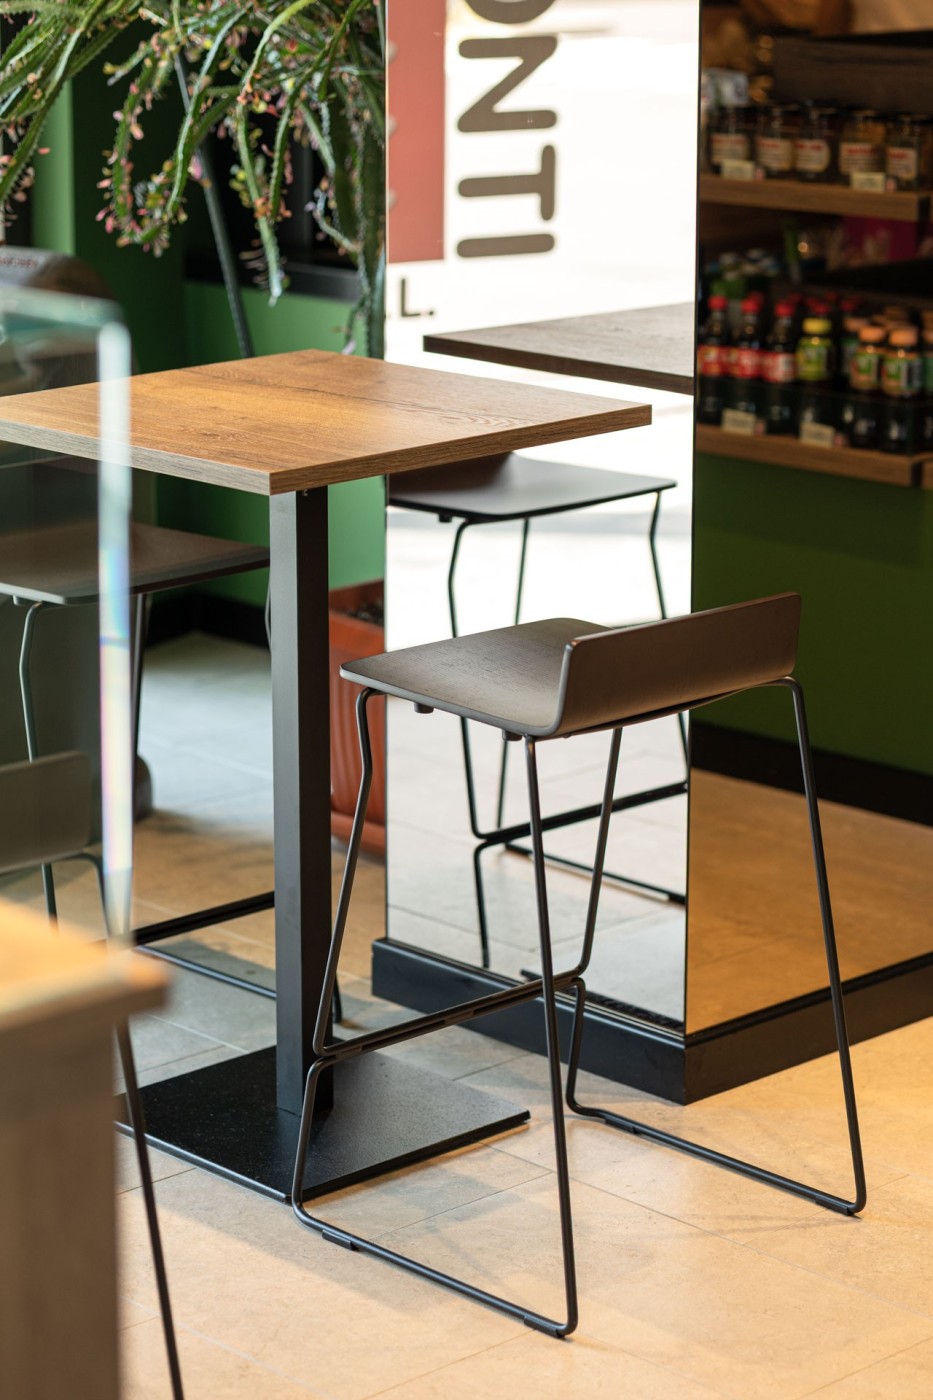
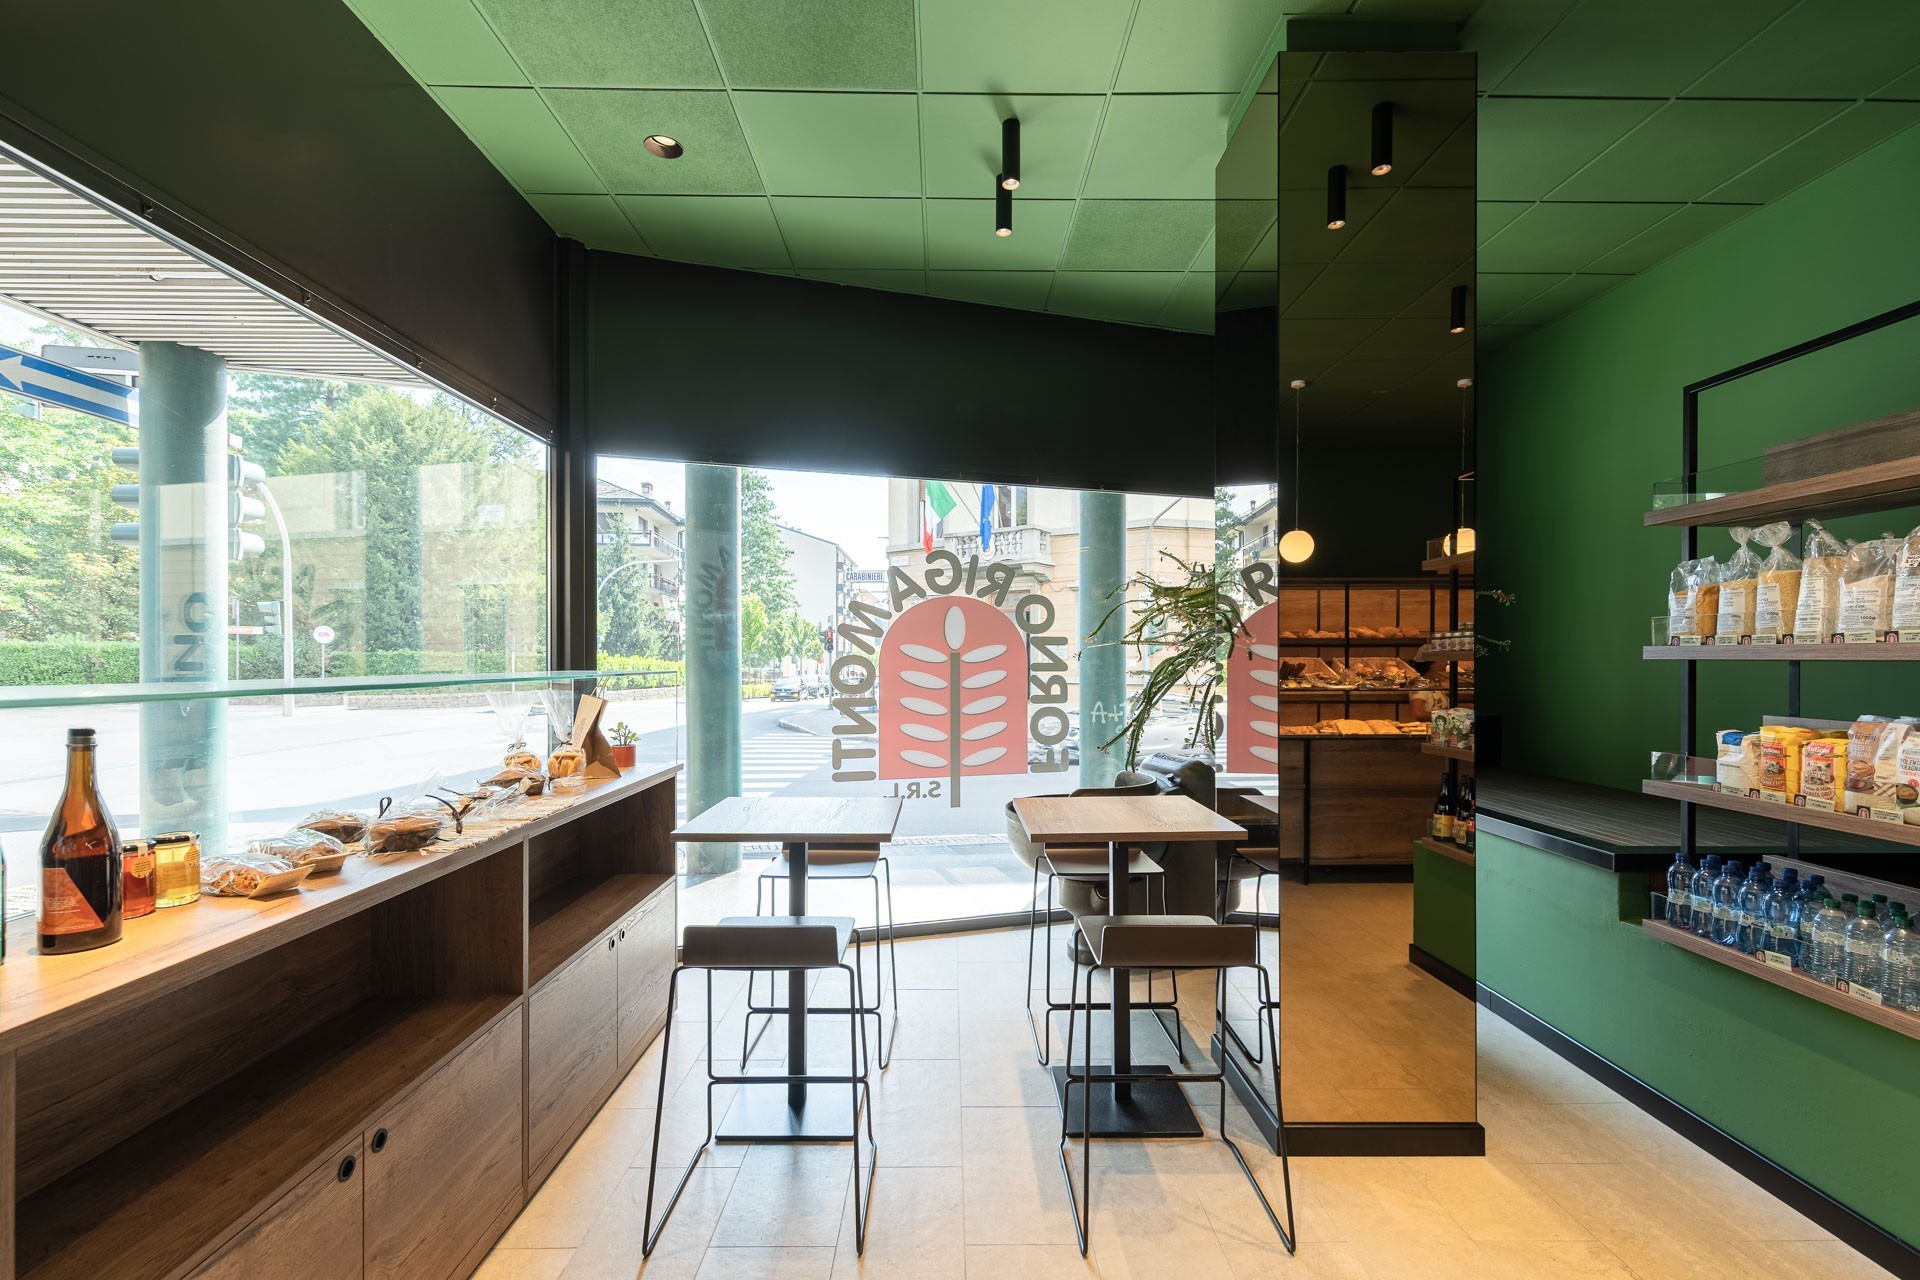
The atmosphere of the space is shaped by a precise set of material choices. The central pillar is clad floor to ceiling in bronzed mirror on a wooden backing — an element that multiplies visual depth and introduces warmth into the room. The same finish covers a wall of over two metres wide and two-sixty high, creating continuity. The freestanding display units — metal uprights with laminate shelves and glass front rails — and the natural wicker baskets with removable dividers complete the furnishings with a handcrafted quality that speaks directly to the bakery's identity.
The floor and the colour palette
The project included the installation of a new rectified stoneware floor laid over the existing surface, with aluminium thresholds and a black lacquered wood skirting. The masonry and plasterboard walls were finished in dark green matt enamel, as was the ceiling, spray-painted in the same shade. A deep and coherent palette — dark green, black, bronzed mirror, wood — that transforms a neighbourhood shop into a contemporary space without betraying the roots of the craft.
Lighting
The lighting design was approached with the same care as the furnishings: PET midi track spotlights in warm 3000K light for general illumination, Fullmoon pendant lights over the tables, adjustable Eolo projectors to highlight displayed products, and an LED strip with a black opal cover on the focaccia display unit. Everything at 3000K, to maintain warm, consistent light throughout the space.
From design to delivery
BM Italia managed the entire project — from production drawings to building works, from lighting to furniture supply — with delivery and installation included. An integrated approach that ensures consistency between the design intention and the final result, leaving nothing to chance.