One project, one identity
When a company chooses to entrust its spaces to an interior contract project, it is making a precise statement about how it wants to be perceived. With the project completed for Assidu in Lugano, BM Italia responded to this intention with custom furnishings designed room by room, where every material choice and every construction detail contributes to building a coherent identity.
The reception area as a manifesto
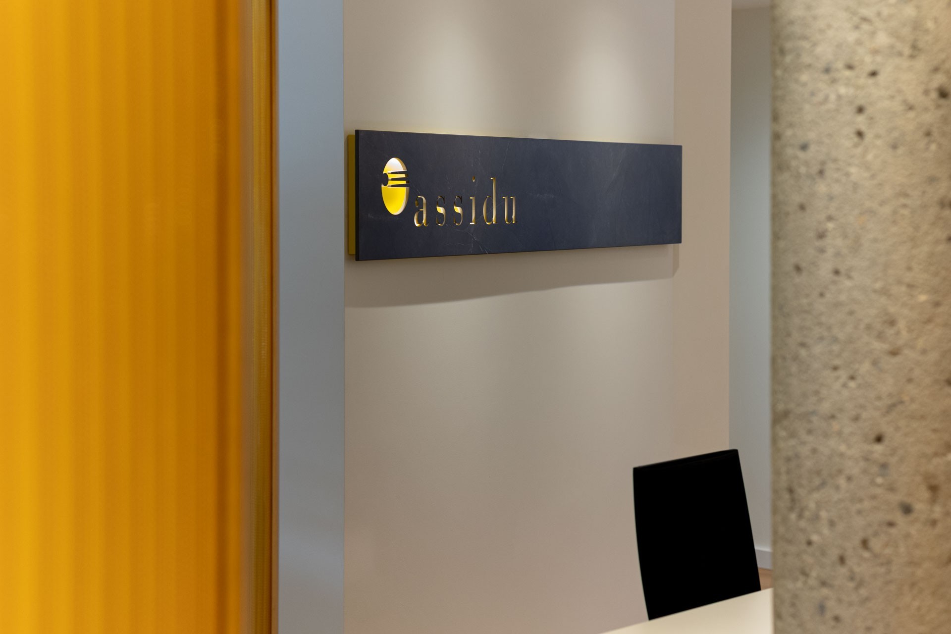
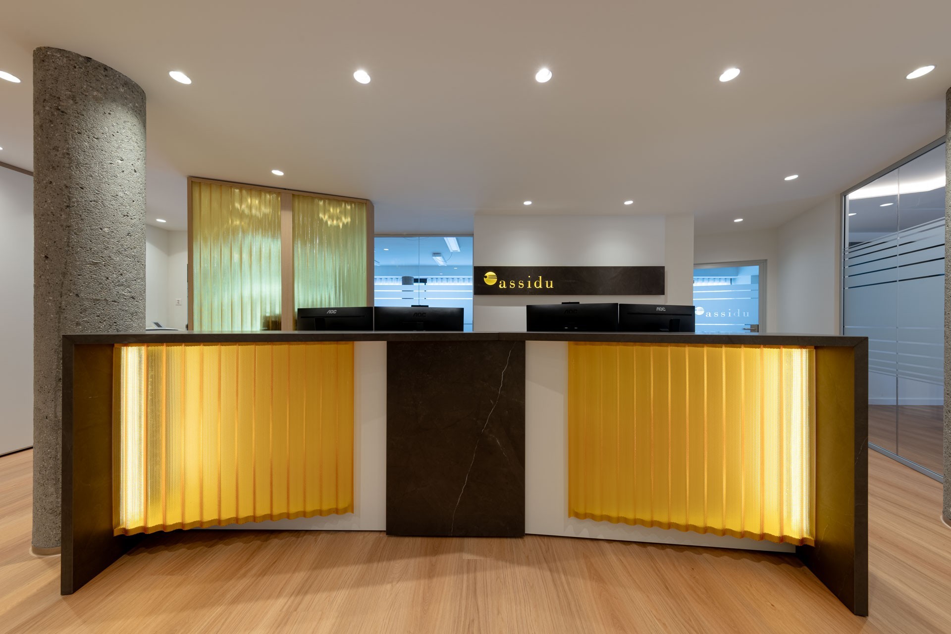
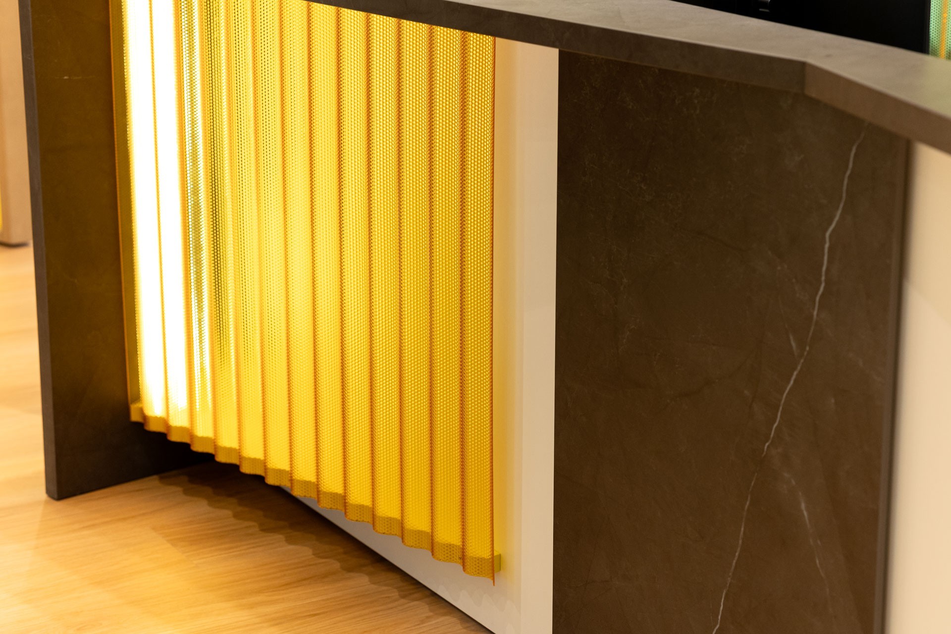
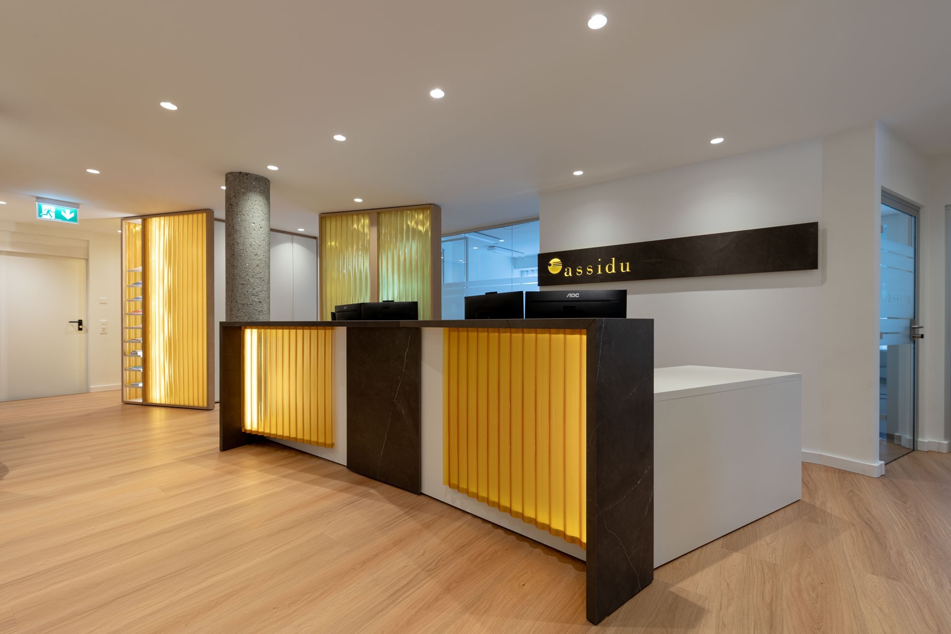
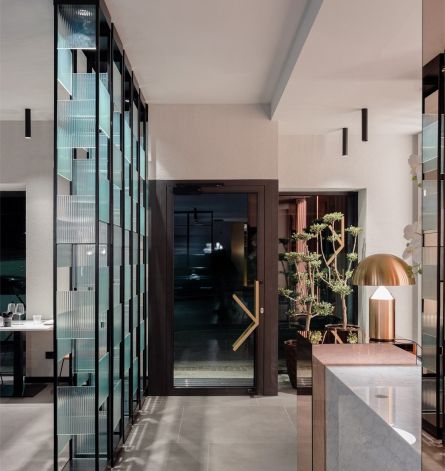
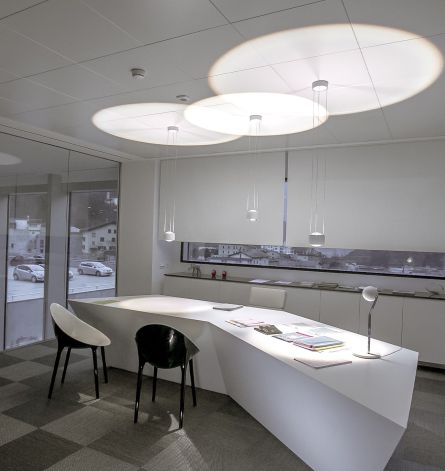
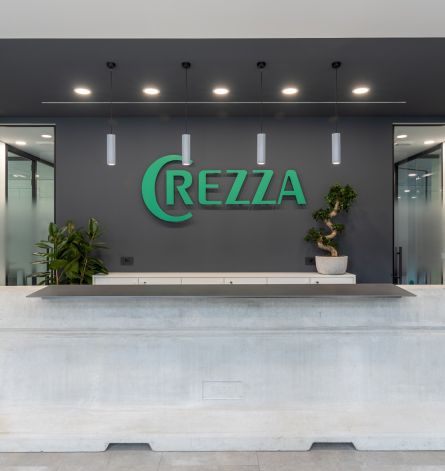
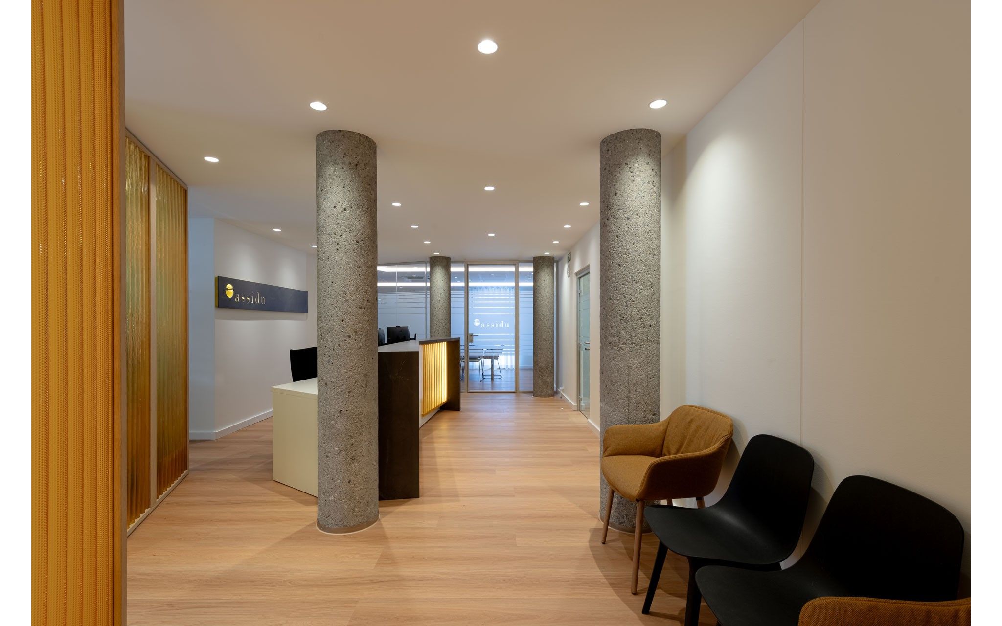
The heart of the space is the reception area, designed to act as the first threshold between the outside world and the inner life of the office. The reception desk is the centrepiece: a shaped volume in Pulpis Brown opaque stone by Infinity Surfaces, with water-jet inlay work for the Assidu logo and integrated backlighting. An architectural element before it is a functional one, capable of communicating the company's name with the same material presence as a wall cladding. Completing the entrance, two decorative panels bearing the same logo — same stone, same technique — repeat the sign at a different scale and anchor it in space.
Dividing without closing
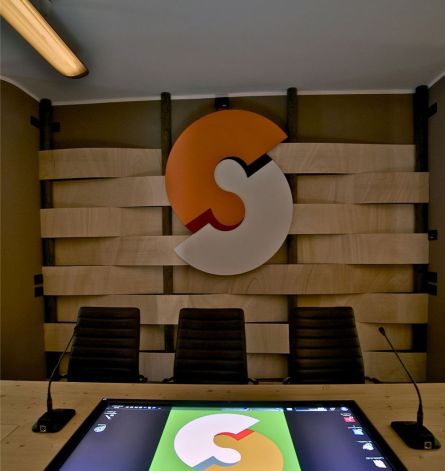
The waiting area engages in dialogue with the entrance through a system of separé elements with an oak structure and decorative panels in corrugated polycarbonate: translucent surfaces that filter light and divide spaces without sealing them off, creating soft visual thresholds. A vertical open compartment houses a steel display unit with tilting shelves for leaflets and brochures — a detail that combines display function with compositional rigour.
The kitchen
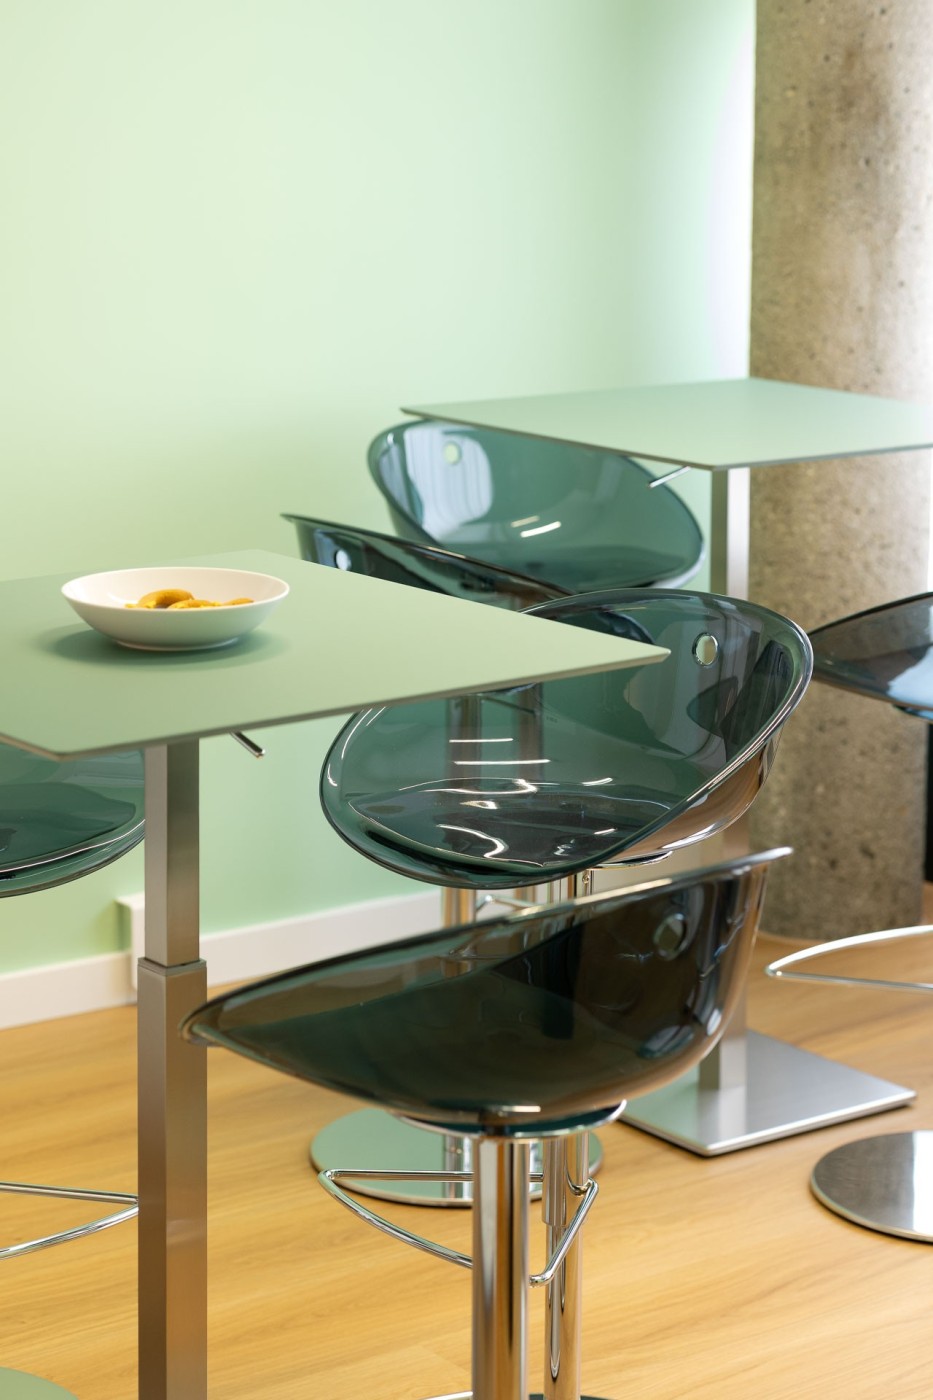
In the service areas, the materials become more contemporary. The staff kitchen features tables with tops in Fenix 0773 Verde Brac — a matte, fingerprint-resistant finish with a bold chromatic character — paired with stainless steel bases with gas-lift height adjustment. The Gliss swivel stools by Pedrali, with transparent polycarbonate shells and chrome bases, lighten the space visually and introduce a note of industrial lightness.
Office and meeting room
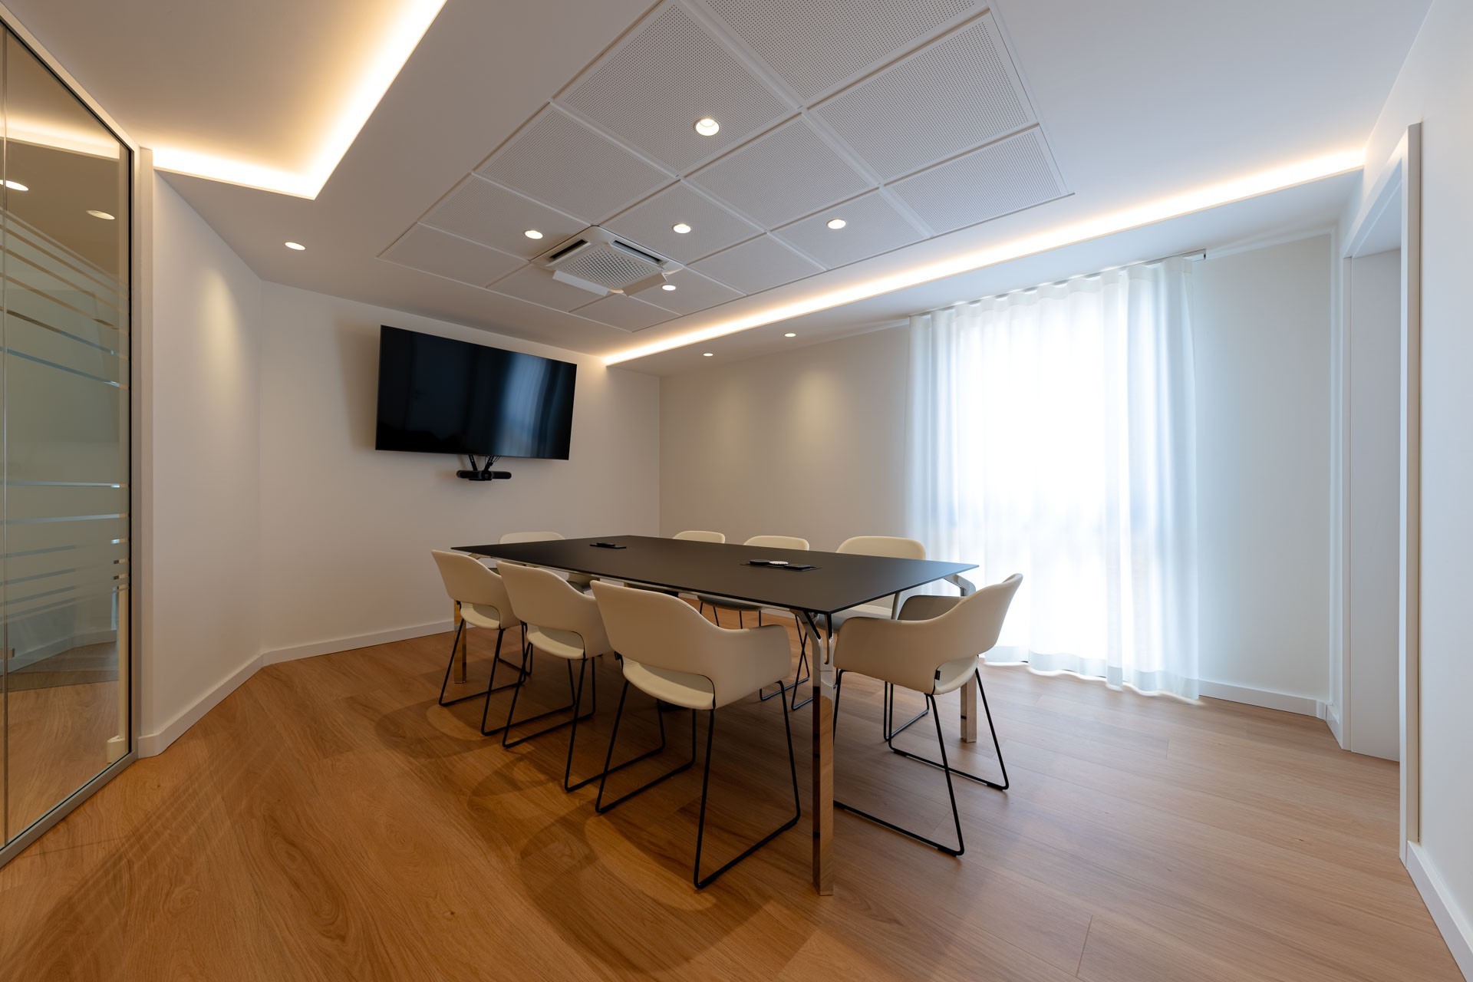
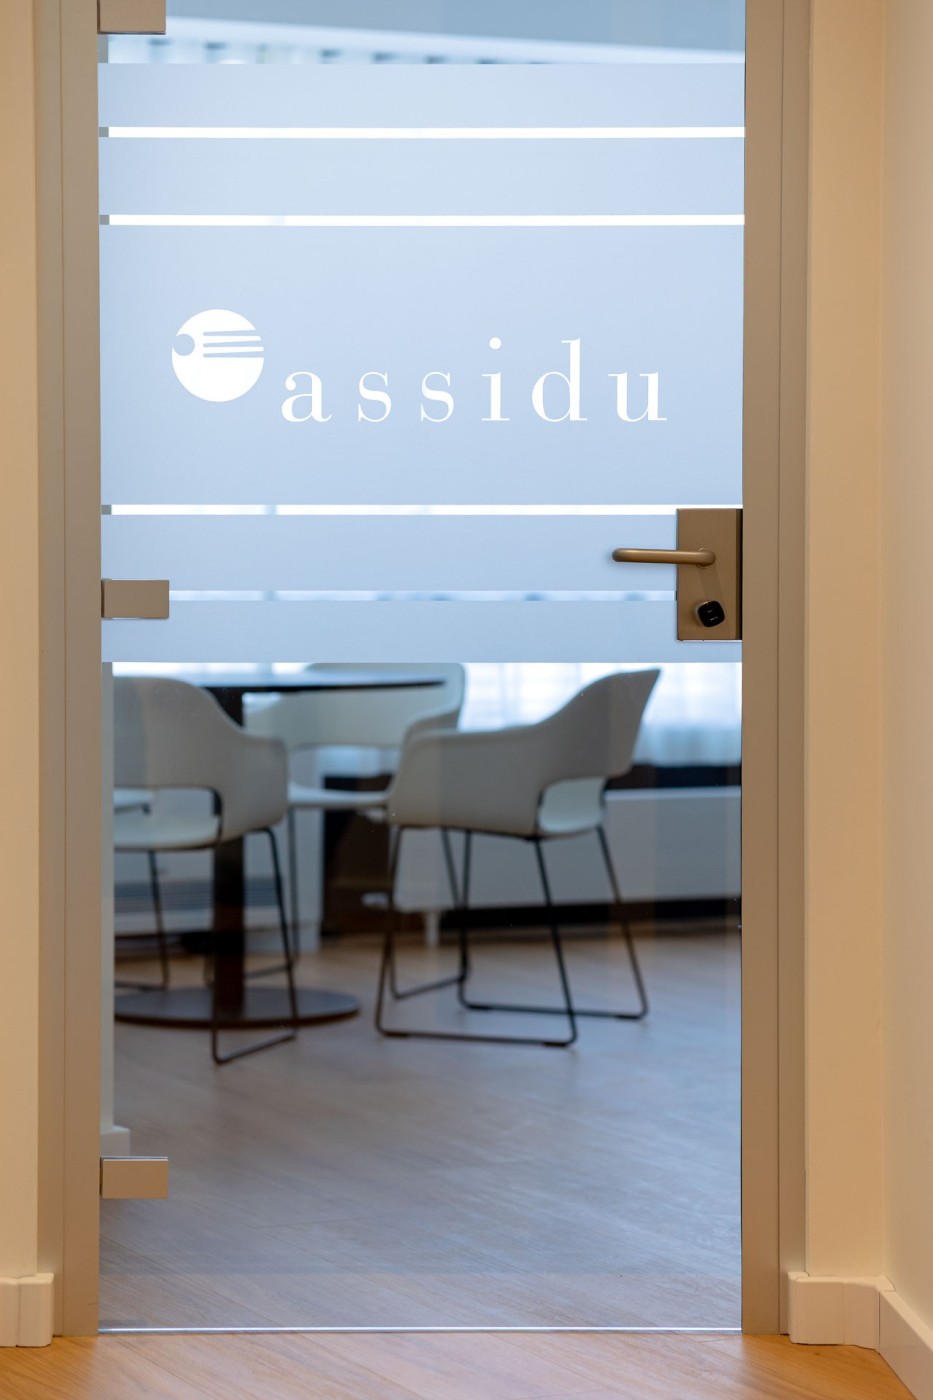
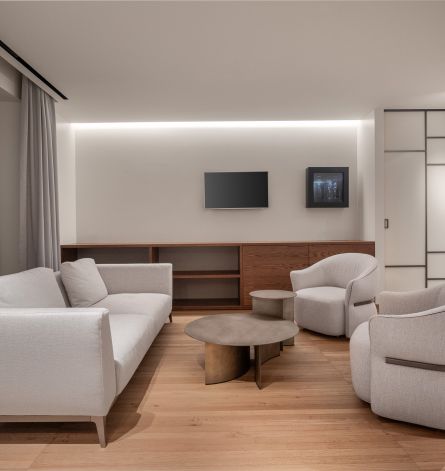
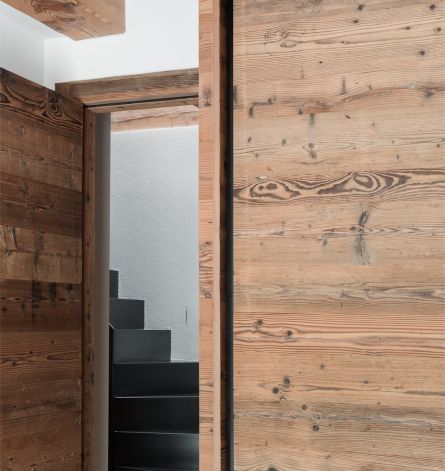
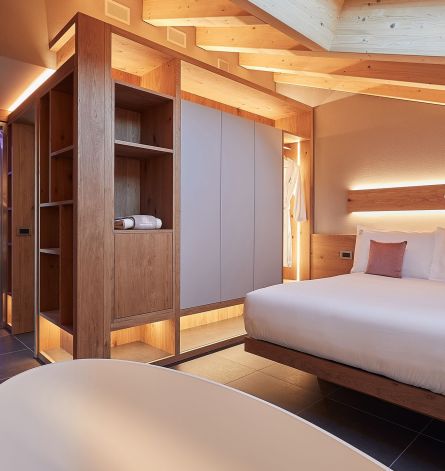
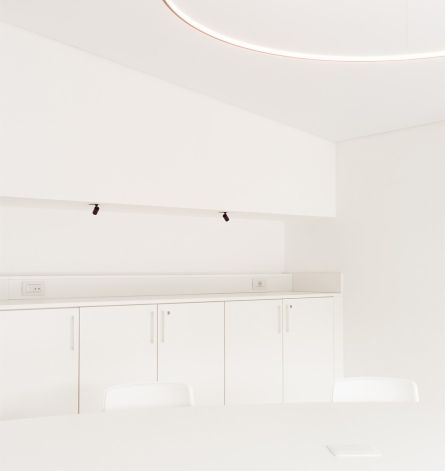
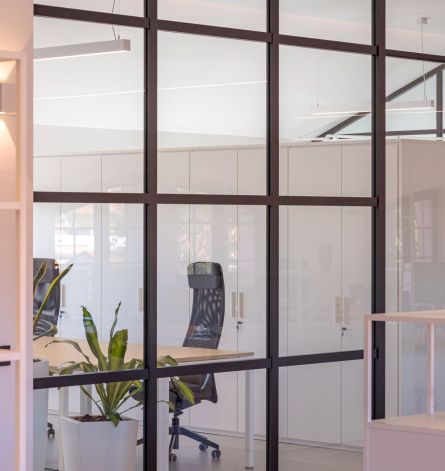
The meeting room and office received the same careful attention: Babila chairs by Pedrali upholstered in C21 with a black powder-coated base, and a round table with a Fenix Nero Ingo top, Ø99 cm. Clean geometries, finishes that stand the test of time. The wardrobe system — for cloakroom, archive and service use — runs through the entire project as a unifying element: white laminate carcasses, U109 BS Egg Shell laminate doors, oak panelling. A rigorous material grammar that connects different environments under a single formal logic, keeping the space recognisable even as its function changes.
From design to delivery
BM Italia followed the project through every phase, from executive planning to on-site delivery, ensuring continuity between the design intention and the final result. An approach to contract that does not end with the supply of furnishings, but accompanies the client through to the very last detail.